43.42° N · 71.00° W
SILVER STREET
236 Silver Street
Milton, New Hampshire 03851
$599,900
About the home
One-level living on nearly 4 acres in Milton, with a finished studio out back.
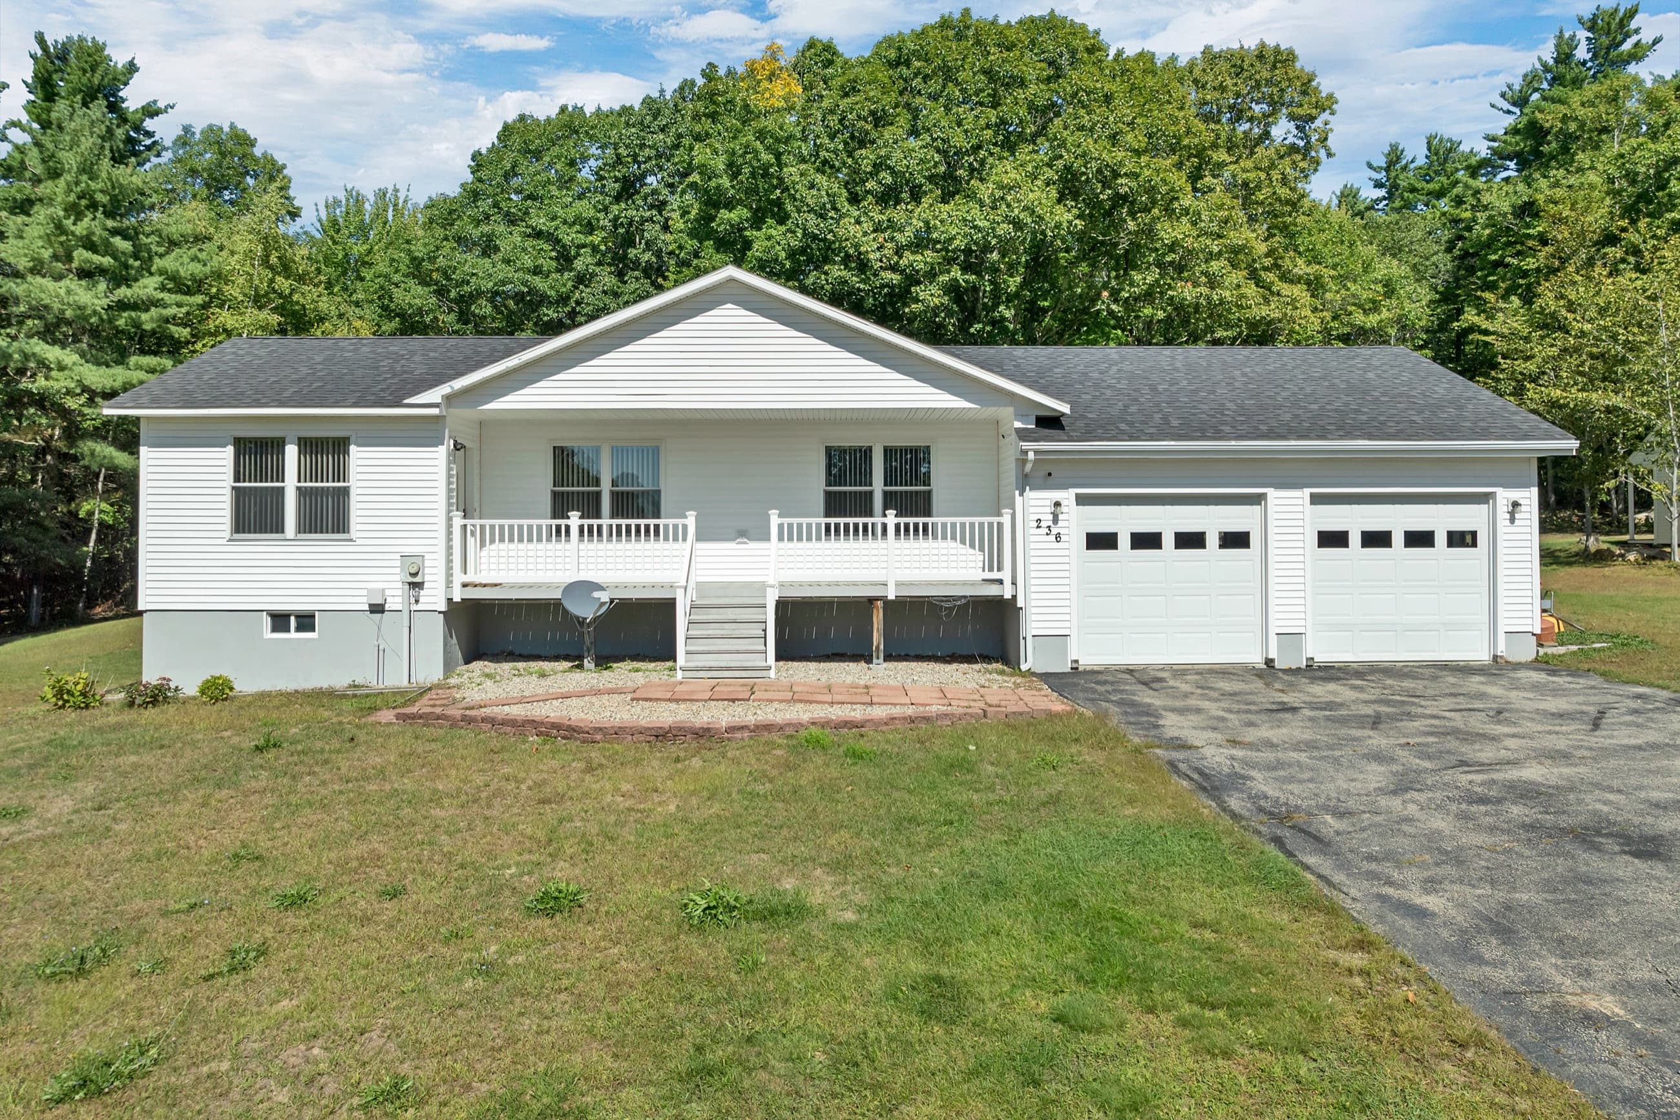
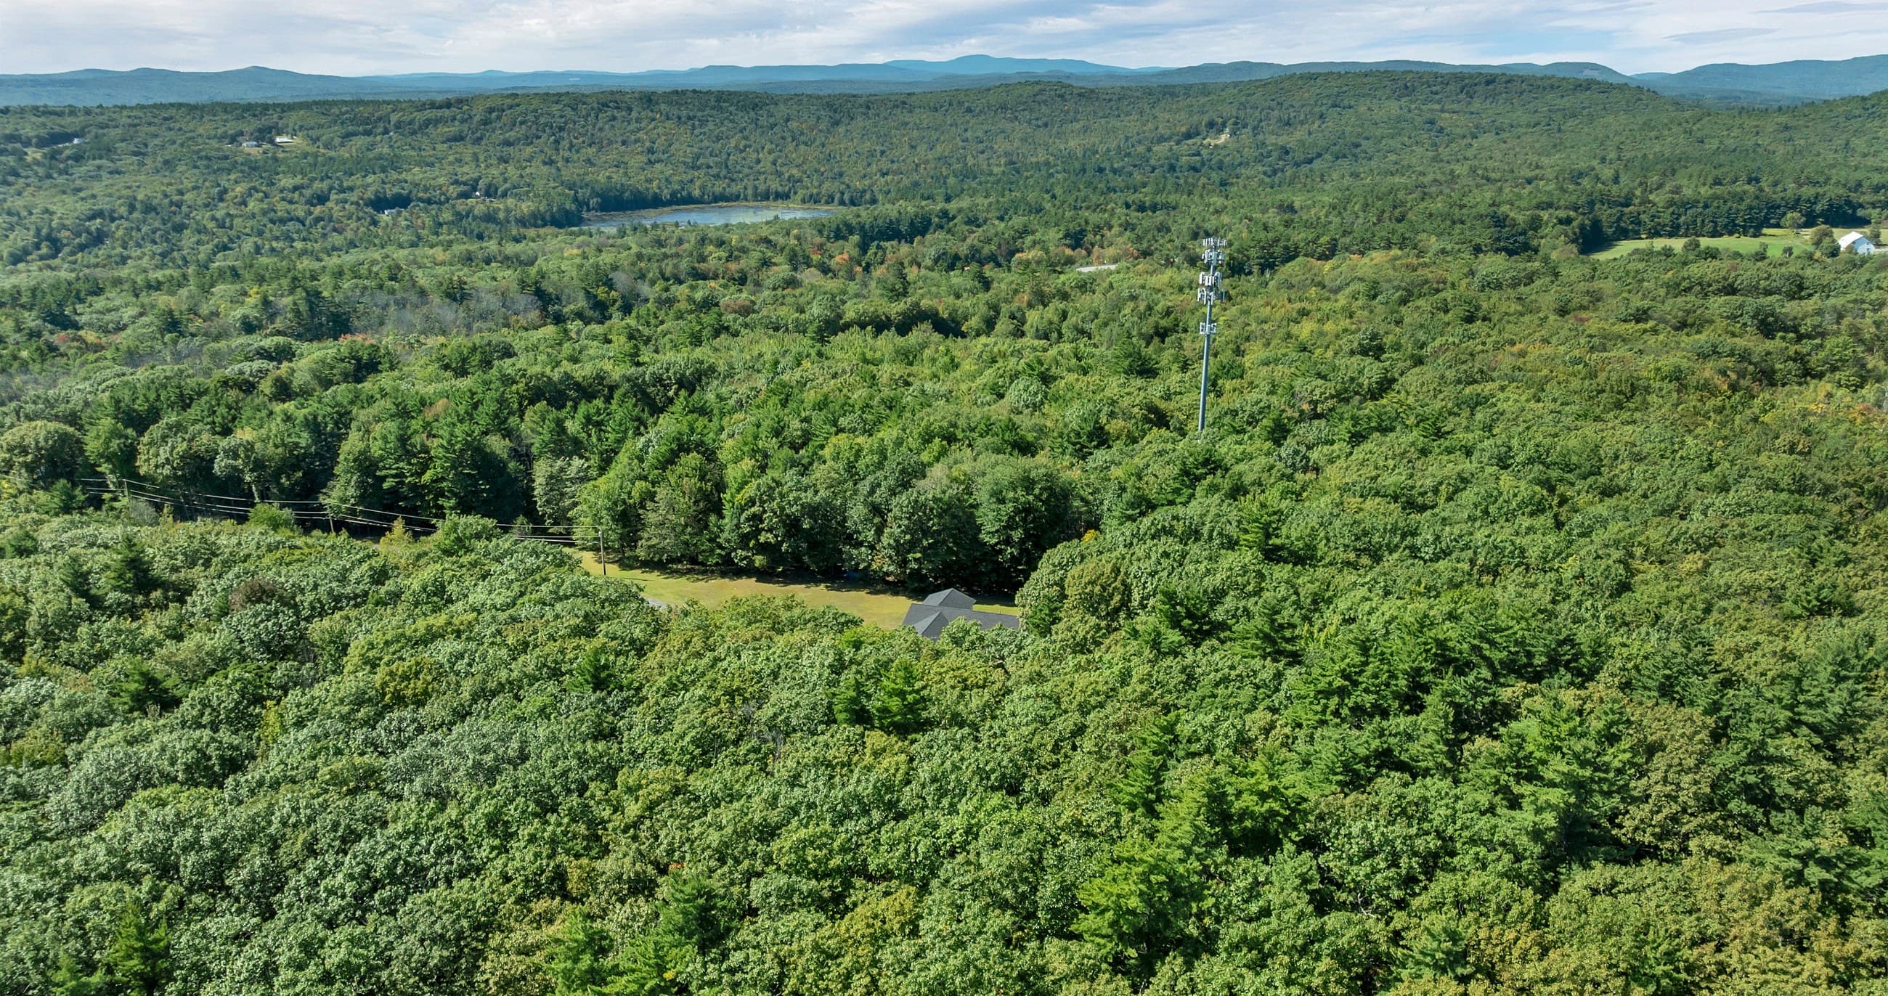
236 Silver Street is a 2001 ranch on 3.93 acres at the end of a long driveway off Silver Street, a few minutes from the center of Milton and the Spaulding Turnpike. The house sits in a clearing of open lawn with woods on every side, and from the air the hills run along the horizon. Milton's town beach on Townhouse Pond is about 6 minutes away, Rochester about 20, and Portsmouth and the Seacoast under an hour.
The whole house is on one level. The family room, dining area, and kitchen share one vaulted space with ceiling fans and windows to the front porch, and the kitchen has white cabinetry, a stainless appliance suite, and a peninsula with seating for 4. A separate living room opens through an arch off the kitchen. The primary bedroom has a double closet and its own full bath with a shower; 2 more bedrooms share the hall bath, and the laundry is in a closet off the hall. A covered front porch runs 26 feet across the front of the house, and the attached 2-car garage opens directly into the house beside the kitchen.
Out in the yard is the finished studio: a 12 by 18 outbuilding built in 2024 with a vaulted ceiling, a wood-look floor, windows on 3 sides, and French doors onto its own covered porch. It is wired and separate from the house, ready as an office, a studio, or a workshop. The full basement is unfinished and dry, with the water system and the furnace along one wall and 1,754 square feet of open storage and workshop space. Since buying in 2023 the sellers have put on a new roof, replaced the well pump and added a water treatment system, replaced every kitchen appliance and the washer and dryer, updated the electrical, and painted and recarpeted throughout. Propane forced hot air with central air, a pellet stove, a standby generator, and a 200 amp panel round it out.
- 3.93 acres
- One-level living
- Finished studio
- Built 2001
Flip the switch — day to twilight
Expand to view full size & 3D tour
Gallery
Inside the home
Video
Take the tour
Features
The details
- 3.93 acres in a clearing at the end of a long driveway, with woods on every side
- Single-level ranch built in 2001: 3 bedrooms and 2 full baths on one floor
- Vaulted family room, dining area, and kitchen in one open space with ceiling fans
- Kitchen with white cabinetry, stainless steel appliances, and a peninsula with seating
- Separate living room through an arch off the kitchen
- Primary bedroom with a double closet and a private full bath with a shower
- First-floor laundry in a closet off the hall
- Covered front porch, 26 feet across, looking down the drive
- Finished detached studio built in 2024, with French doors and its own covered porch
- Full unfinished basement with interior stairs, about 1,754 square feet of storage and workshop space
- Attached 2-car garage with automatic openers and direct entry
- New roof, new carpet, and fresh paint throughout since 2023
- New kitchen appliances, washer, and dryer, all 2025
- Propane forced hot air with central air conditioning, plus a pellet stove
- Standby generator and 200 amp service
- Private drilled well, 600 feet, with a 2023 constant-pressure pump and a treatment system for iron and manganese
- Private septic, last pumped in 2024
- Milton Elementary School and Nute Middle and High School
- Property taxes of $7,250 for 2025
Buyer to verify all information and measurements and conduct their own due diligence. Features and dimensions are deemed reliable but not guaranteed.
Location
Milton, New Hampshire
Off Silver Street on the west side of Milton, about 5 minutes from the town center, the schools, and the Spaulding Turnpike, 20 from Rochester, 30 from Alton Bay on Lake Winnipesaukee, and under an hour from Portsmouth.
Documents
Disclosures & plans
- Property disclosureSeller's residential disclosure: the 2023 well and pump, septic, heat, roof, electrical, and the list of improvements since 2023.5 pagesView
- Utilities and inclusionsSeller's utility information, the well and septic locations, the appliances that stay, and the plowing and alarm details.2 pagesView
- Property reportParcel report with tax and sales history, mortgage history, school zones, flood zone, and the listing archive.3 pagesView
- Tax cardTown of Milton property card and assessing card, with the building sketch, the studio and porch, permits, and valuation history.3 pagesView
- Tax mapTown of Milton tax map with the parcel outlined, map 37 lot 70.1 pageView
- DeedRecorded warranty deed with the lot's metes and bounds. Book 5145, Page 930.2 pagesView
Provided for buyer convenience; verify all information independently.
Contact
Schedule a private showing

Foss & Russell Group
Berkshire Hathaway HomeServices Verani Realty